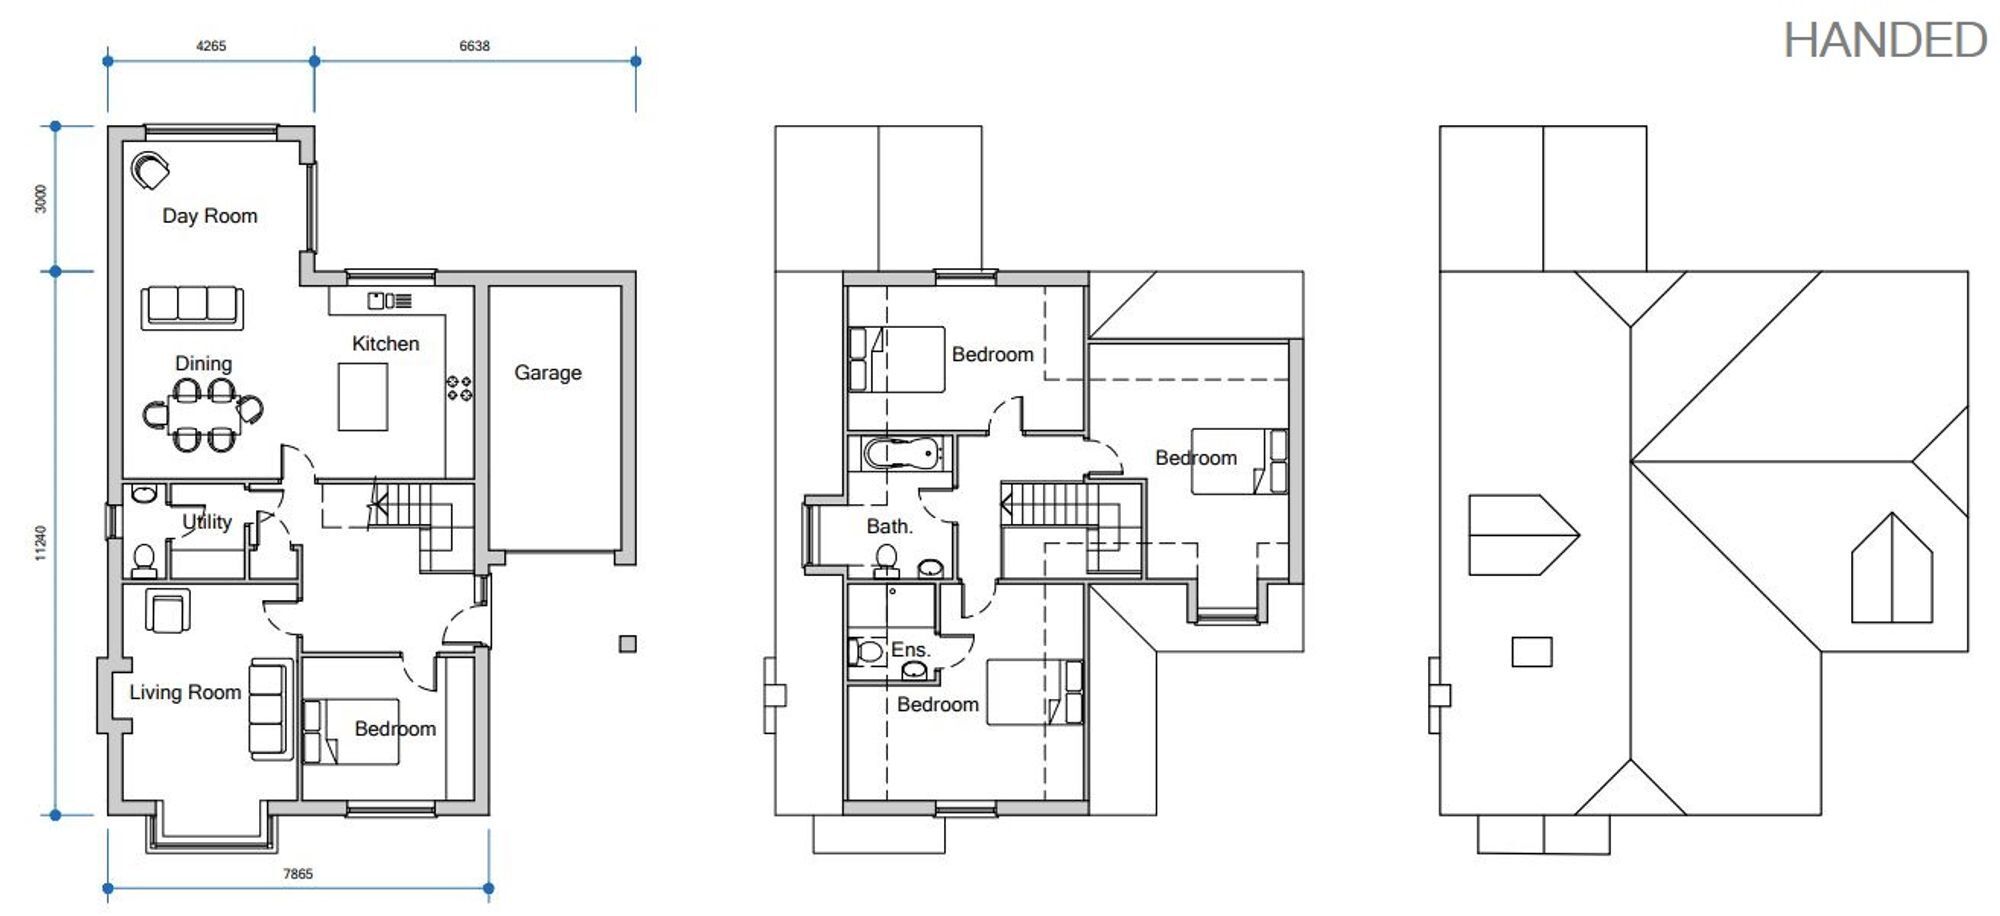
Found in this desirable area of Humberston, a fabulous brand new house set within this select development of just FIVE properties known as Badger Close, lying just off Forest Way. Currently under construction by renowned local builders Adda Design to exacting standards. This is a rare opportunity to reserve a plot and design your own dream kitchen with generous pc sum allowances included. The accommodation has been designed for today's modern lifestyle featuring a superb Living Kitchen open plan to the Sun Lounge with high vaulted ceiling and bifold doors, a large Reception Hall with an oak and glass staircase rising to the galleried Landing, a generous Lounge, Study/fourth Bedroom, Cloakroom/W.C. and Utility Room. Upstairs there are three excellent size Bedrooms including the principal with an en-suite Shower Room and a large Family Bathroom. Outside the front garden will be grassed with post rail fencing whilst the rear gardens will be landscaped with porcelain patio areas, block paved driveway and attached Garage with electric roller door. No. 7 will enjoy a east facing rear garden.
RECEPTION HALL 4.11m x 3.48m With a stunning oak and glass staircase rising to the first floor galleried landing.
CLOAKROOM With a W.C. and a hand basin.
LOUNGE 5.23m x 3.58m A good size room with a deep uPVC bay window and central fireplace with provision for a fire including an option to install a wood burning stove (allowance of £1,000).
STUDY 3.53m x 2.95m LIVING KITCHEN 7.24m x 3.96m A superb 'L' shaped open plan living kitchen with an allowance of £15,000 to design your dream kitchen with a choice of colours and designs, centre island, worktops and choice of appliances.
UTILITY ROOM Situated off the Kitchen with a range of units, sink and a double glazed side window.
SUN LOUNGE 3.84m x 3.66m Featuring a high vaulted ceiling with roof lights and bifold doors opening onto the garden.
LANDING 3.84m x 3.15m A lovely open plan feature landing with an oak and glass balustrade.
BEDROOM ONE 5.26m x 4.27m A lovely 'L' shaped spacious bedroom with a private ensuite Shower Room, a radiator and a double glazed front window.
BEDROOM TWO 5.08m x 4.01m With a part sloping ceiling, a radiator and a double glazed front window.
BEDROOM THREE 5.05m x 3m With a radiator and a double glazed rear window.
BATHROOM 2.9m x 2.36m A family bathroom to be fitted with cabinets and a white suite including a bath, W.C, washbasin and a shower cubicle.
Allowances The following allowances will be included in the purchase price: Kitchen - £15,000 for a choice of colours and designs, appliances, worktops to be spent on an agreed supplier/merchant. Installation costs will be met by the developer. Fireplace - £1,000. Floor tiling - £4,000 for the Kitchen, Dining, Utility and Living areas. Wall tiling - £47psqm for the bathroom and ensuite.