
Augusta Oaks, Grimsby, DN34
4 bedrooms
£365,000
Grimsby: 01472 311000


Key features
Full description
Occupying a delightful tree‑lined position within a highly regarded cul‑de‑sac just off Augusta Street and conveniently close to the town centre, this superb detached family home is offered to the market with immediate vacant possession.
Beautifully presented throughout, the property has been thoughtfully enhanced by the current owners to create a stylish and welcoming home of exceptional quality. Attention to detail is evident, with luxury Karndean flooring, elegant wall panelling to hallways and reception areas, oak internal doors, bespoke designer curtains by renowned local designer Julia Parker, and hand‑painted kitchen and utility cabinetry all contributing to the home’s refined finish.
The accommodation is both spacious and versatile, perfectly suited to modern family living.
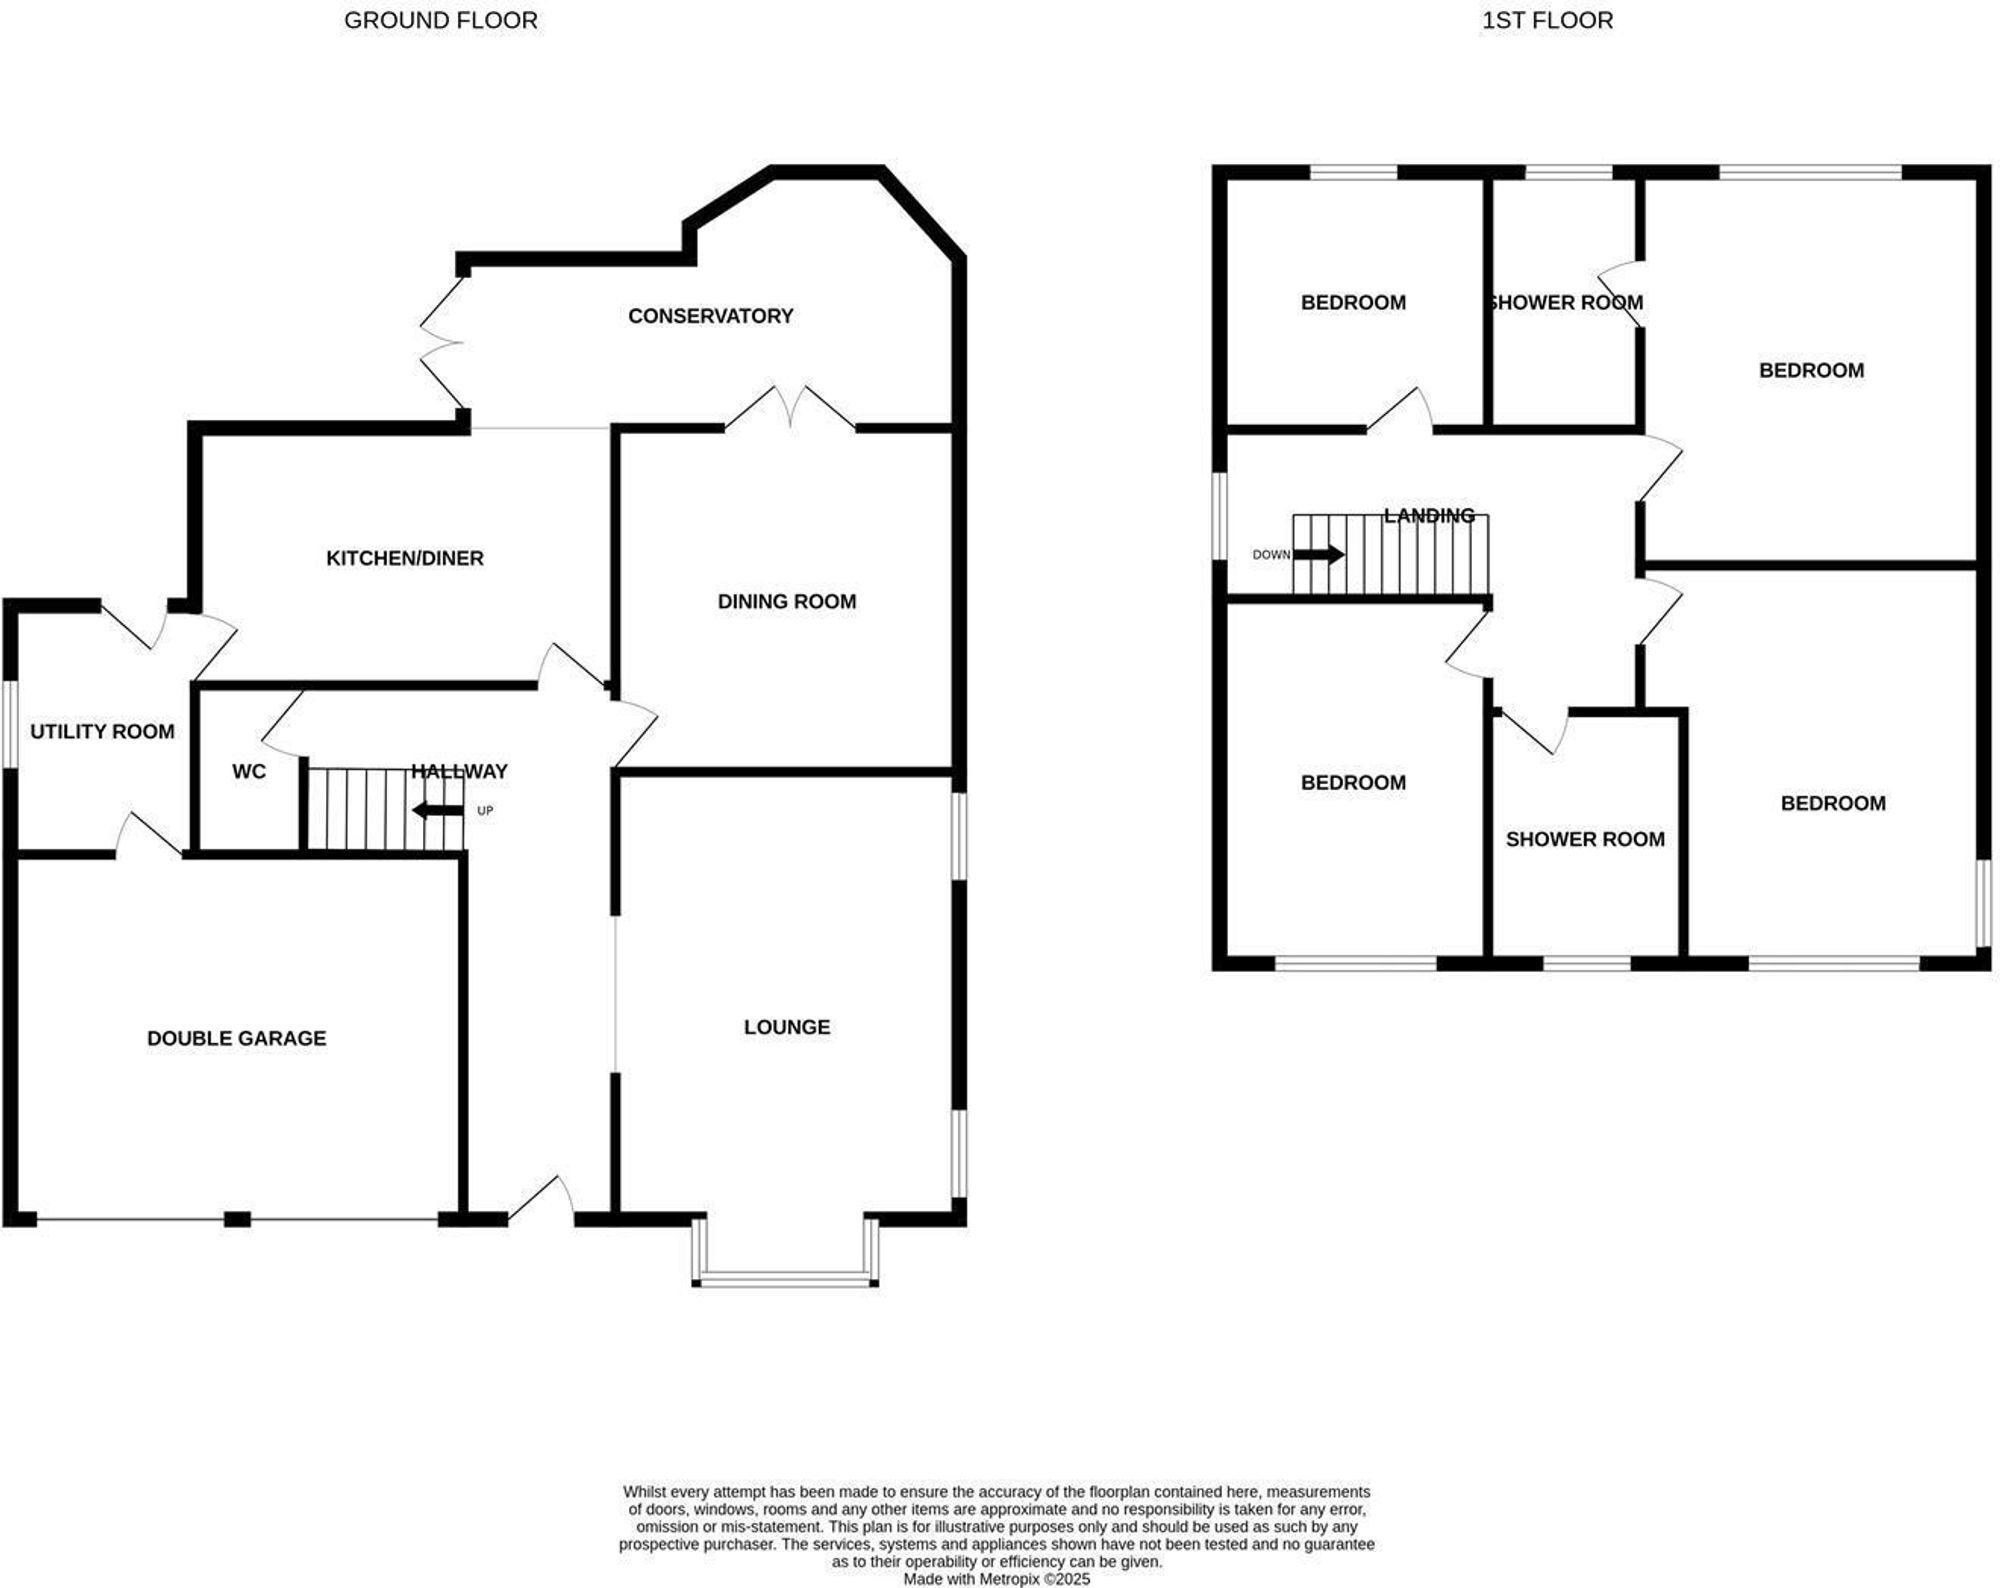
A large and impressive entrance hallway with Karndean flooring welcomes a discerning buyer, featuring a central staircase leading to a striking first‑floor gallery landing. A cloakroom with WC is conveniently positioned off the hallway.
The generous principal lounge provides an elegant yet cosy living space, centred around a charming log‑burning stove—ideal for relaxing evenings. The separate dining room enjoys double doors opening into a superb P‑shaped conservatory, cleverly redesigned by the present owners to maximise natural light and garden views. Finished with a porcelain tiled floor that flows seamlessly into the kitchen, this space creates an excellent open‑plan environment for entertaining and family gatherings.
The bespoke kitchen is exceptionally well appointed, featuring a comprehensive range of quality built‑in appliances, sleek black quartz granite worktops, stylish glass wall tiling, and beautifully hand‑painted cabinetry. A large adjoining utility room provides additional storage and practicality, with direct access to the integral double garage.
To the first floor, the attractive gallery landing leads to a luxurious master bedroom suite featuring boutique‑style hand‑painted wardrobes and matching dressing table furniture, creating an elegant and relaxing retreat. The high‑quality walk‑in ensuite is fully tiled and beautifully finished with matching glass‑block detailing, providing a true spa‑like feel.
There are three further well‑proportioned bedrooms, all presented to an excellent standard, together with a superb contemporary shower room incorporating body jets and a steam shower for added luxury.
Externally, the property occupies a particularly private setting with a shared driveway serving only Number Four and leading to the attached double garage. The rear garden has been significantly enhanced and extended to create an outstanding lifestyle space ideal for both entertaining and family enjoyment. Features include a spacious patio area, a specially constructed outdoor hot‑tub room, split‑level decking, a children’s play area, and a covered barbecue and entertaining space complete with lighting—all beautifully framed by mature trees for privacy and atmosphere.
This outstanding home is ready to move straight into and offers a rare opportunity to acquire a truly exceptional property in a highly desirable location close to the town centre.