
Arden Village, Cleethorpes, DN35
3 bedrooms
£247,500
Grimsby: 01472 311000


Key features
Full description
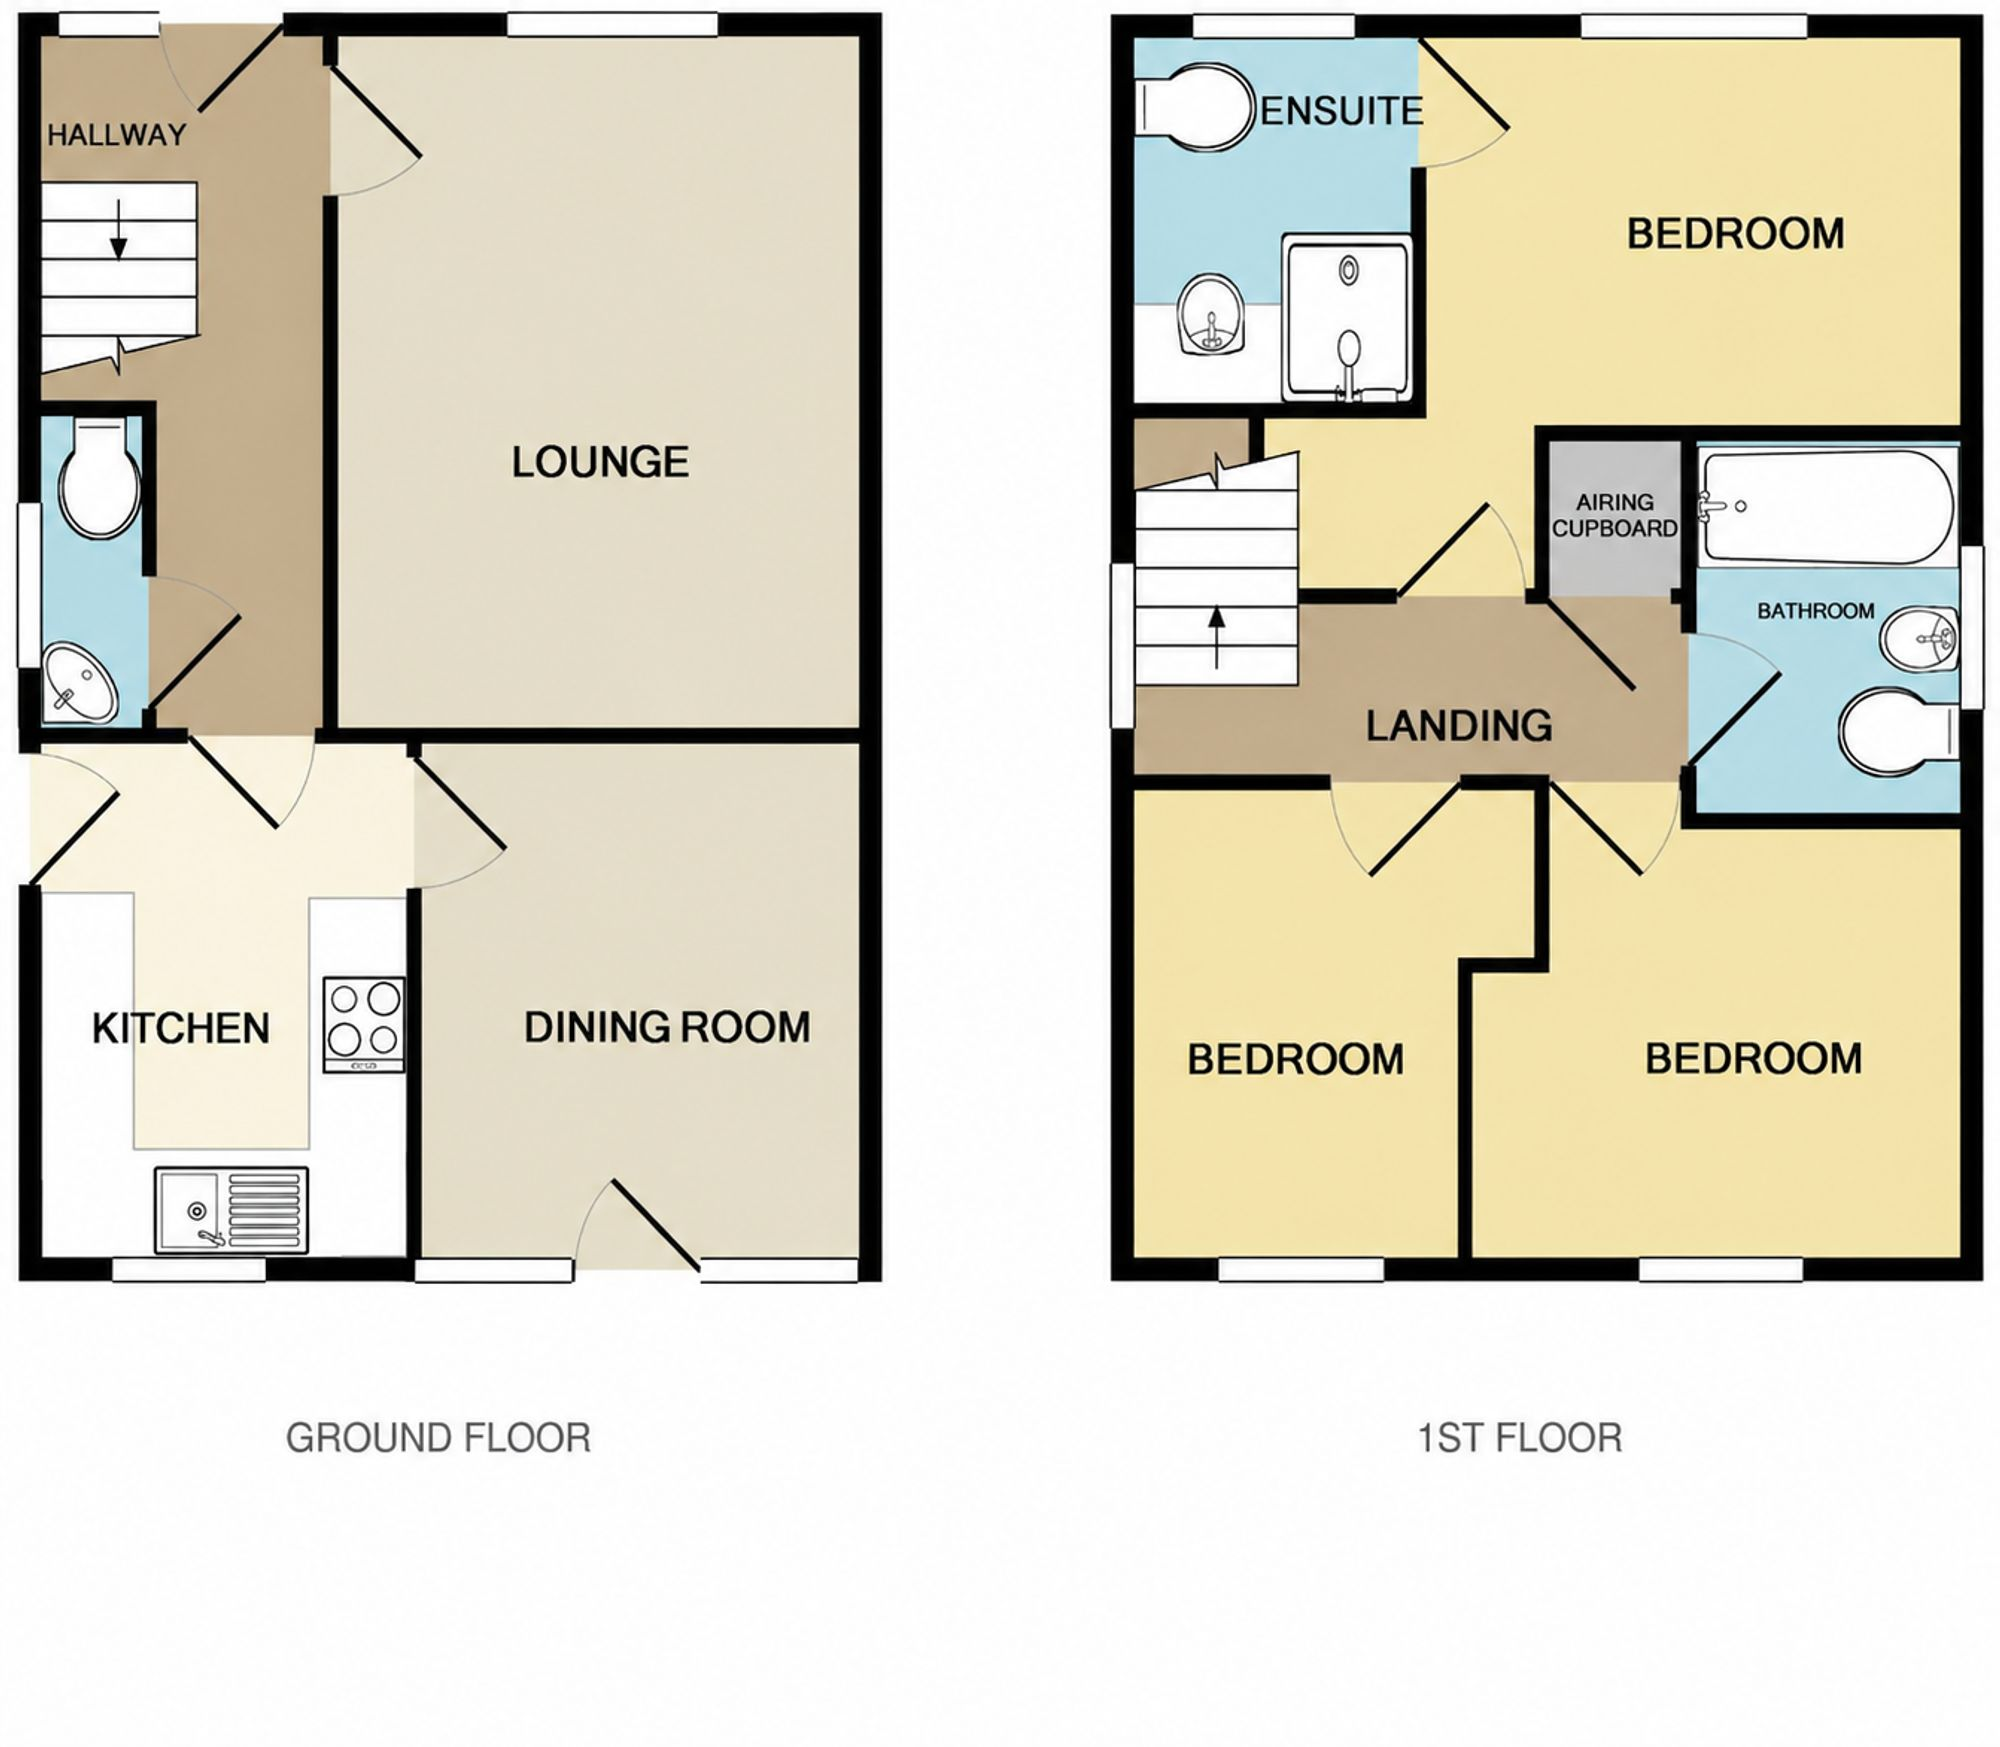
Tucked away in a peaceful cul‑de‑sac on the ever‑popular Cleethorpes Country Park, this stylish three‑bedroom detached home offers modern living in a highly sought‑after location. With gas central heating and uPVC double glazing throughout, the property features an inviting entrance hall, cloakroom, spacious lounge, separate dining room, contemporary kitchen, family bathroom and three well‑proportioned bedrooms, including a master with en‑suite. The open‑plan front garden creates an attractive first impression, while the sunny, enclosed rear garden provides the perfect private retreat. A raised decked patio offers an ideal entertaining space, complemented by low‑maintenance landscaping and newly laid turf. To the rear, a block‑paved driveway leads to a detached garage.
Entrance hall.
Cloakroom Lounge - 14' 1'' x 10' 9'' (4.30m x 3.28m)
Dining Room - 10' 0'' x 8' 9'' (3.07m x 2.669m)
Kitchen - 10' 0'' x 7' 10'' (3.06m x 2.39m)
Landing
Bedroom One - 11' 1'' x 8' 9'' (3.399m x 2.679m) minimums
En-suite - 5' 10'' x 5' 8'' (1.79m x 1.75m)
Bedroom Two - 10' 5'' x 8' 6'' (3.18m x 2.615m)
Bedroom Three - 9' 1'' x 8' 4'' (2.789m x 2.563m) maximums
Bathroom - 6' 9'' x 5' 5'' (2.08m x 1.67m)