
David Place, New Waltham, DN36
2 bedrooms
£175,000
Grimsby: 01472 311000


Key features
Full description
Set within a pleasant cul-de-sac position in the highly sought-after village of New Waltham, this semi-detached dormer bungalow enjoys attractive views over fields to the rear and offers spacious and versatile two/three bedroom accommodation, ideal for a variety of purchasers.
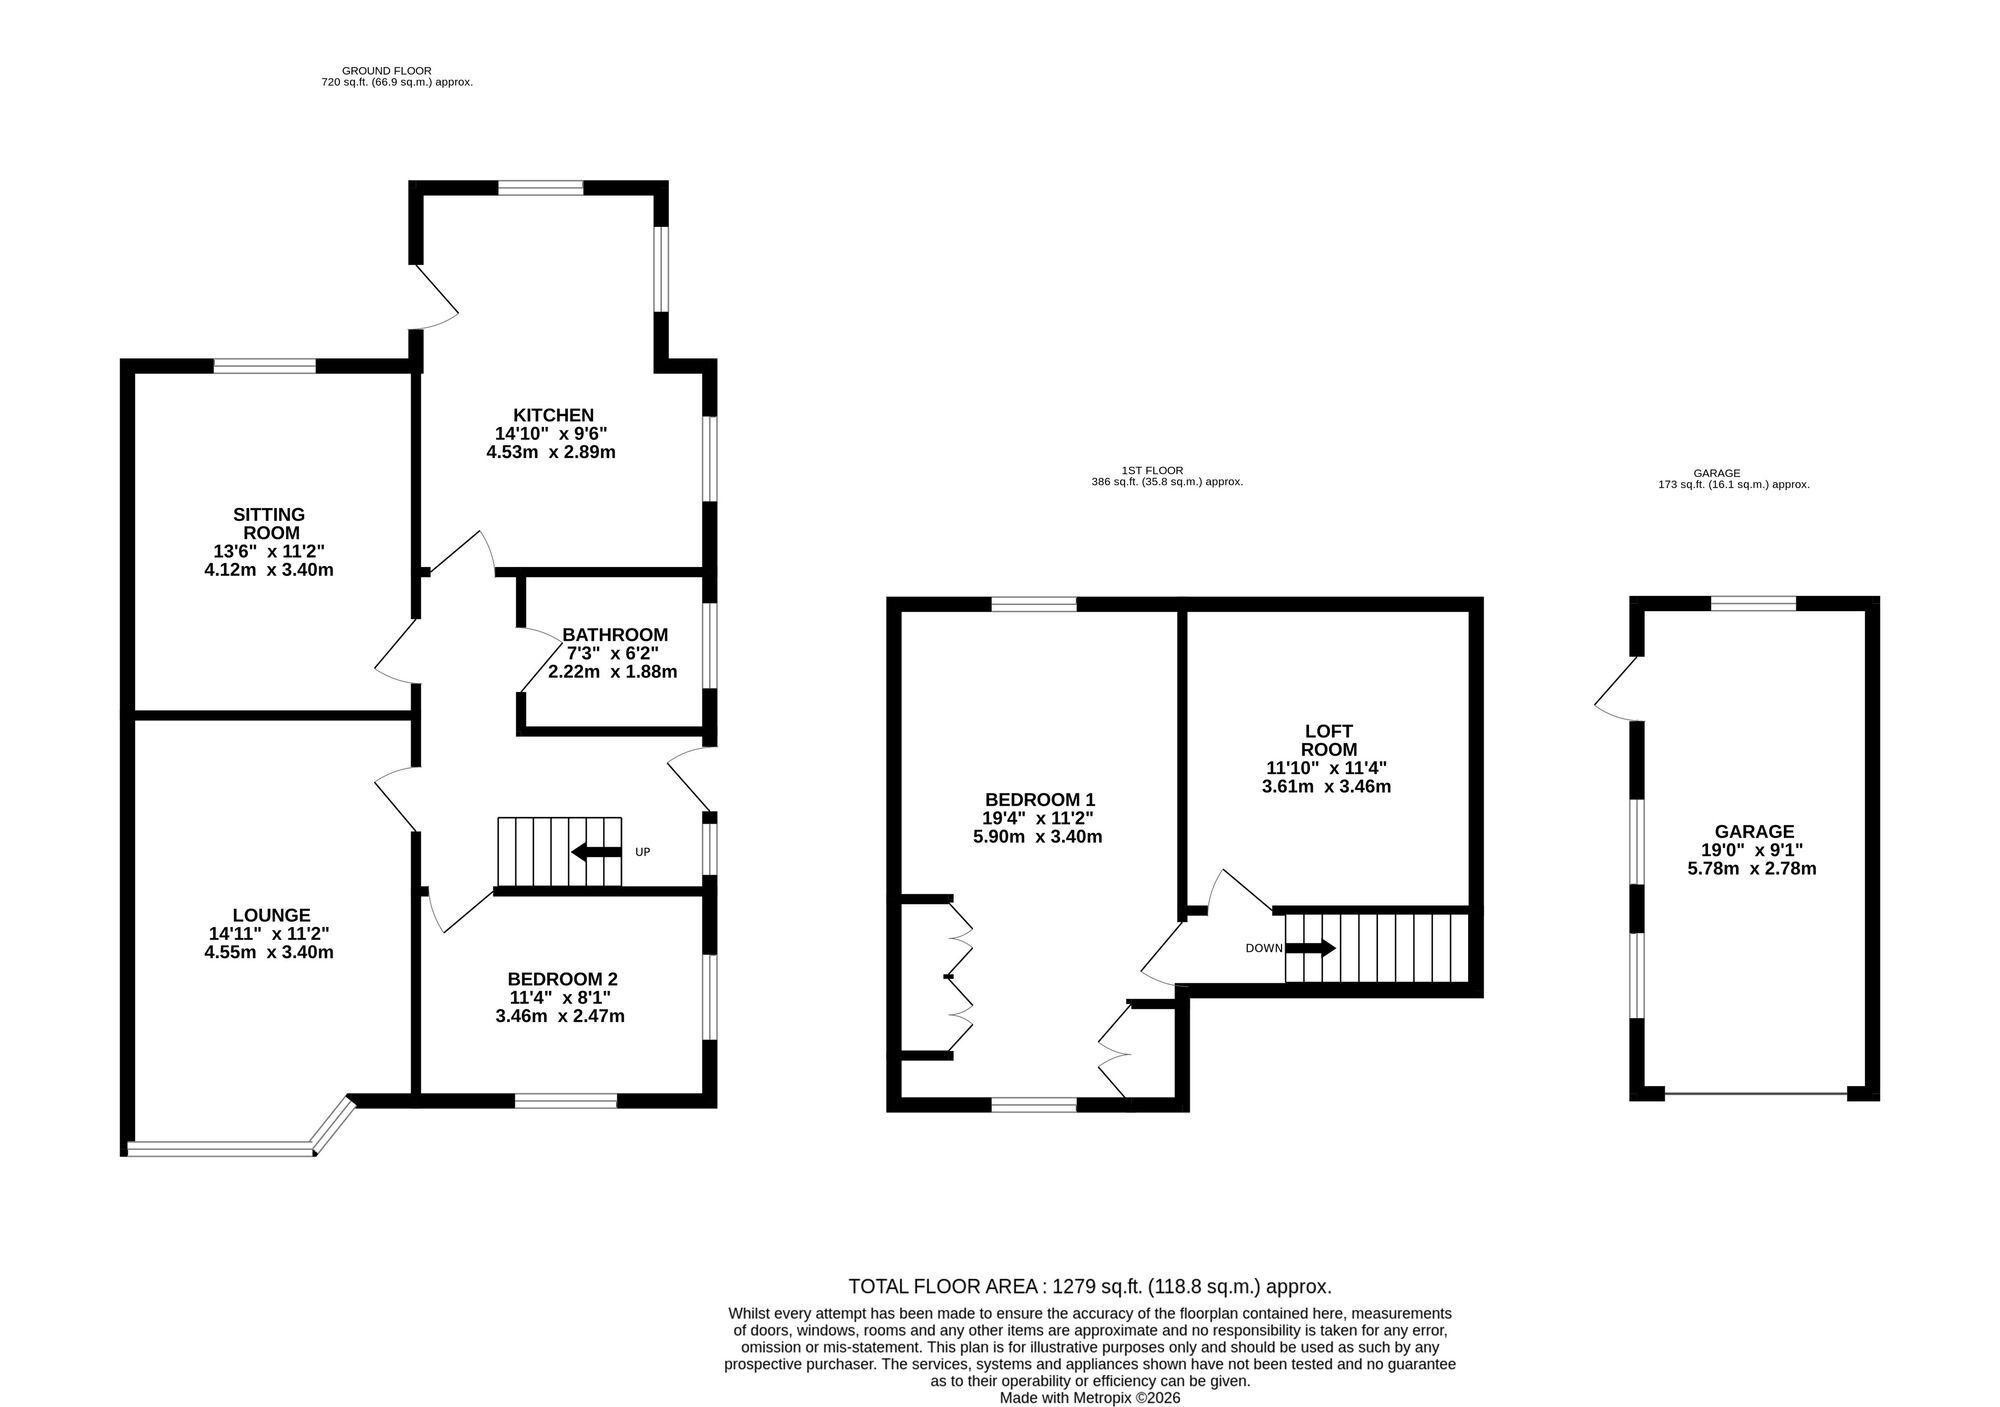
The property presents an exciting opportunity for buyers seeking a home with character and flexibility, offering scope for cosmetic enhancement and further improvement to create a superb long-term residence. Accommodation briefly comprises a welcoming entrance hall, spacious lounge, and separate sitting room which could easily be utilised as a third bedroom if required. The property also benefits from a large extended fitted kitchen, modern ground floor bathroom with white suite, and a further ground floor bedroom.
To the first floor is a generous principal bedroom with excellent potential to create a walk-in wardrobe and en-suite, subject to the necessary consents.
Externally, the property stands within pleasant gardens and benefits from a long driveway providing ample off-road parking together with a detached garage.
Enjoying open views to the rear across fields, we understand planning permission has been granted for residential development on adjoining land; however, the proposed homes are not expected to directly overlook the property.
Ideally positioned within walking distance of local amenities and highly regarded school catchments, this is a fantastic opportunity to acquire a spacious home in one of the area’s most desirable village locations.
Realistically priced for an early sale. Early viewing is highly recommended.